
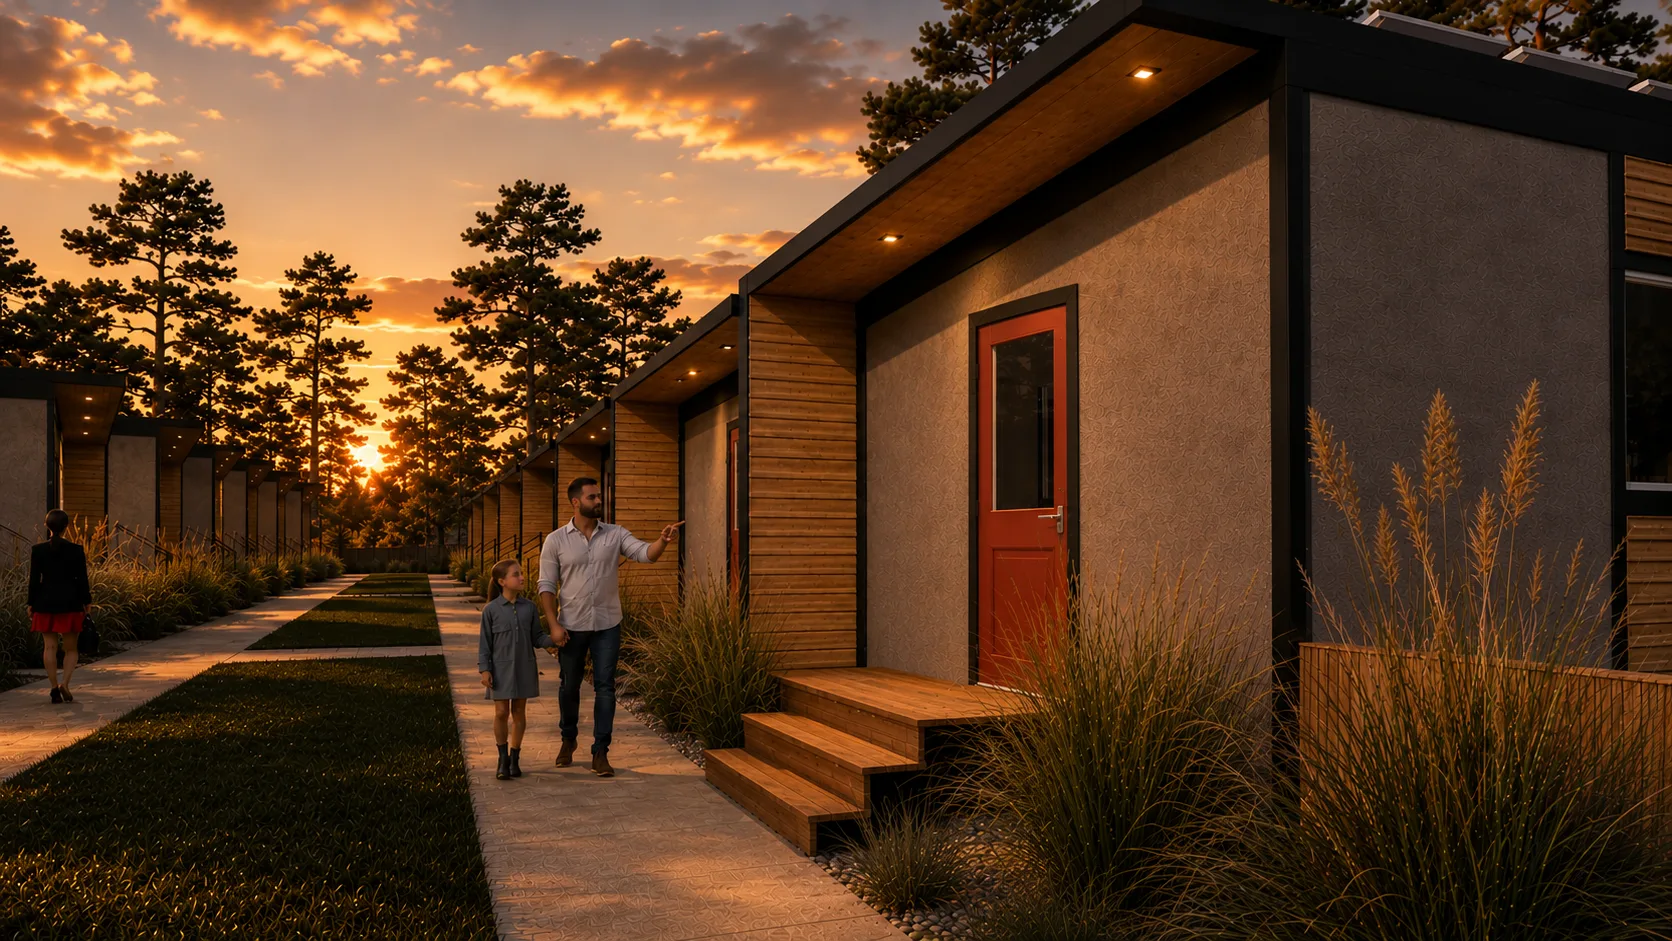
The Result
Built to perform.
Not to cut corners.
Every Timbergon unit comes off the line inspected, engineered, and ready to set.
Why It Matters
Why the Factory Approach Is Better
FAQ
Common Questions
What permits are required?
Your modular build requires the same permits as a traditional site-built structure: building permits, foundation permits, and utility connections. We coordinate with your GC and local jurisdiction on permitting requirements specific to your project.
How long does a typical project take?
Start to finish, most projects take 3 to 4 months. The primary variable is local jurisdiction permitting timelines, which differ by county and city. The unit itself is completed in our Redmond factory in approximately 4 weeks — site work, foundation, and utilities happen in parallel, so you are not waiting on sequential trades. We provide a realistic project schedule at the consultation stage and stick to it.
What is your service area?
Timbergon primarily serves Central Oregon, including Bend, Redmond, and Deschutes County. Contact us to discuss projects in other areas.
How much of the work is done in the factory versus on-site?
The unit is 100% completed in the factory before it leaves our facility. Everything enclosed in the structure — framing, insulation, electrical, plumbing, HVAC, and interior finishes — is done in Redmond. What remains on-site is groundwork: excavation, grading, utilities, and foundation. Once the module is set and site connections are made, the project moves to final inspection. Timbergon handles factory production, delivery, and module set. Site work, foundation, and final completion are managed by your general contractor, and we coordinate directly with your GC throughout.
What does it cost?
Cost depends on your project scope, configuration, and site conditions. Modular consistently runs 20–35% less than comparable site-built construction. Contact us for a project-specific quote.
What is a prefabricated structure?
Under Oregon law, a prefabricated structure is a building or subassembly manufactured using closed construction at an off-site facility, then assembled on-site. “Closed construction” means the structural, mechanical, electrical, plumbing, and energy systems are enclosed inside wall, floor, or roof cavities during production — not open for visual inspection at the site. The Rogue qualifies under this definition and is regulated by the Oregon Prefabricated Structures Program accordingly.
What certification does Timbergon operate under?
Timbergon operates under the Oregon Prefabricated Structures Program. Every approved unit receives an Oregon insignia of compliance confirming it was manufactured in accordance with applicable Oregon laws, adopted specialty codes, and program requirements. Oregon also participates in a Tristate Agreement with Idaho and Washington, allowing shared plan review and inspection services across all three states — so manufacturers and buyers in any of those states have a clear approval pathway.
What does the inspection process look like?
In-plant inspections are performed by certified state inspectors or approved third-party agencies against state-approved plans. These happen during production, before the module leaves the factory. On-site inspections — covering footings, foundation, utility connections, and final installation — are conducted by the local authority having jurisdiction at your project location. Our team coordinates directly with both state and local inspection personnel throughout the process to keep things moving.
Questions about your project?
We’re straightforward about what modular can and can’t do. Schedule a conversation and we’ll give you an honest assessment.