
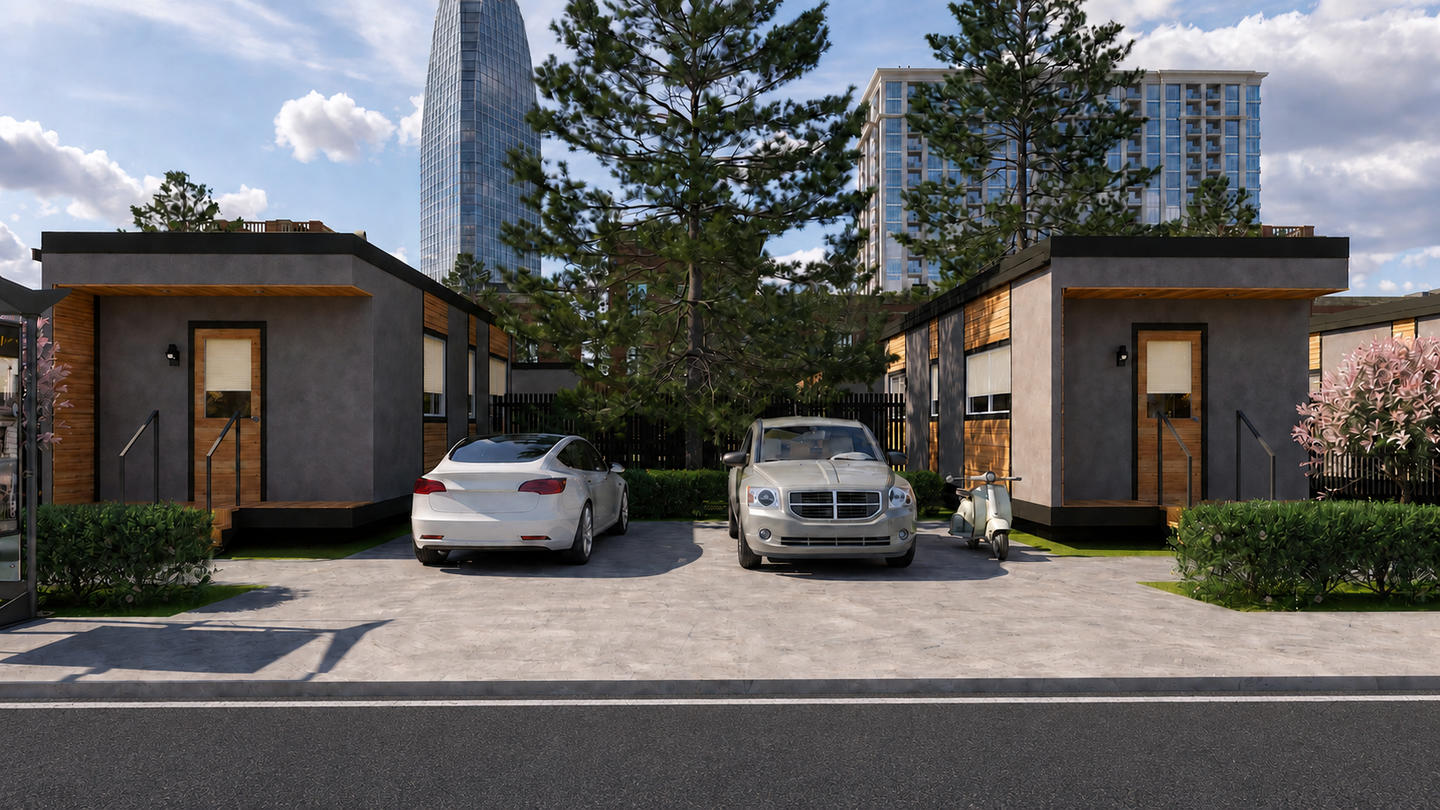
Quick Answer: Central Oregon builders and developers are increasingly turning to modular construction because it addresses three compounding problems in the regional market: a short building season, persistent labor shortages, and rising project costs. By moving most of the construction process into a factory, modular builds run on parallel timelines. Site work and factory production happen simultaneously, which compresses schedules and reduces exposure to weather and subcontractor availability.
Central Oregon has been one of the fastest-growing regions in the Pacific Northwest for over a decade. Bend, Redmond, Sisters, and surrounding Deschutes County communities have absorbed significant population growth, and the housing supply has struggled to keep pace.
For builders and developers working in this environment, the challenges are familiar. Qualified labor is spread thin, material costs are unpredictable, and the building season is compressed by snow, freezing temperatures, and unpredictable spring conditions. Projects that should take months stretch into the following year. Cost estimates that looked solid at the start of a project look different by the time occupancy arrives.
Modular construction offers a practical response to all three of these problems, not by eliminating the complexity of construction but by restructuring where and how most of it happens.
Faster Project Timelines
The most immediate advantage of modular construction for builders and developers is schedule compression.
In traditional construction, work proceeds in sequence. The foundation has to be in before framing begins. Framing has to be complete before rough mechanicals. Weather delays push every subsequent step further out.
In modular construction, the factory and the site run simultaneously. While your crew is doing excavation, grading, utilities, and foundation work at the property, your modules are being framed, insulated, and finished inside the factory. These two tracks converge when the factory delivers the completed modules to the site for installation. Our How It Works page walks through both tracks side by side.
The result is a significantly shorter overall project timeline. Timbergon modular homes can go from factory start to occupancy-ready in as little as three to four months, with the factory portion of the build completed in approximately four weeks. For developers calculating carrying costs, faster to occupancy means faster to revenue.
Fewer Weather-Related Delays
Central Oregon averages 35 or more inches of snow annually in Bend and more at higher elevations. Building seasons are real constraints, not theoretical ones.
Traditional framing, roofing, and exterior work are weather-dependent. A cold snap in March, a late-season snowfall in April, or persistent rain through spring can set a project back by weeks.
Factory construction removes most of this risk. The home is built indoors, in a climate-controlled environment, on a production schedule that does not pause for weather. Materials are protected from moisture and temperature extremes throughout the build. When the modules are delivered to your site, the structural shell is already complete.
For builders managing multiple projects across a single season in Central Oregon, this predictability has real value.
Greater Cost Predictability
Cost overruns are one of the most common problems in residential and light commercial construction. They come from multiple directions: labor shortages that push wages up mid-project, material cost fluctuations, weather delays that extend rental equipment timelines, and scope changes that accumulate over a long build.
Modular construction does not eliminate all cost risk, but it does reduce the variables.
Factory production uses standardized processes, pre-engineered specifications, and controlled material handling. Waste is minimized. Production schedules are structured. Labor is concentrated in one location with consistent workflows rather than spread across subcontractors at multiple job sites.
For developers building pro formas and underwriting investment projects, modular’s fixed pricing structure allows for more accurate projections. That predictability is often as valuable as the cost savings themselves. Financing structure matters here too, which we cover in How to Finance a Modular Home in Oregon.
Consistent Quality Control
Factory-built construction introduces a level of inspection and quality control that is difficult to replicate on a traditional job site.
Timbergon’s modular homes are inspected throughout the manufacturing process by certified state inspectors or approved third-party inspection agencies under the Oregon Prefabricated Structures Program. Every home receives an Oregon insignia of compliance before it leaves the factory, confirming it was built in accordance with applicable codes and program requirements.
Because modules are built in a controlled environment, structural elements, mechanical systems, plumbing, and electrical work are completed in sequence and inspected before the next stage begins. There is no racing to close in a structure before a storm arrives. There is no insulation installed before framing has been properly inspected.
The result is a consistently built product, not just in the structural sense but in the finish-quality sense as well. You can see the standard in our completed projects.
Reduced On-Site Labor Requirements
One of the most significant constraints facing Central Oregon builders right now is labor. Qualified framing crews, electricians, plumbers, and finish carpenters are in high demand across Deschutes County and the surrounding region. Scheduling subcontractors around a traditional site-built timeline is increasingly difficult.
Modular construction shifts most of the labor demand to the factory floor. The modules arrive at your site largely complete. On-site work is focused on excavation, foundation, utility connections, crane installation, and final completion. That is a concentrated scope rather than the full spectrum of construction trades spread over many months.
For developers managing multiple projects simultaneously, this reduction in on-site labor coordination is a meaningful operational advantage.
Built for Central Oregon Conditions
Modular construction is not a one-size-fits-all product. Timbergon’s homes are engineered to meet Oregon’s specific structural and energy requirements, including snow load ratings, seismic design requirements, and energy code compliance applicable to Central Oregon’s climate zone.
Exterior materials, roof configurations, and architectural details can be customized to suit the region’s aesthetic and performance needs. Whether you are building for a residential development in Bend, a workforce housing project near Redmond, or a short-term rental community adjacent to a resort or recreation area, modular can be adapted to fit the project. The Rogue shows what a production model looks like before customization.
Timbergon is also approved under the Oregon Prefabricated Structures Program and qualifies under the Tristate Agreement covering Oregon, Washington, and Idaho, meaning state-approved models can be deployed across all three states with appropriate local jurisdiction approval.
The Bottom Line for Central Oregon Builders
Modular construction is not a novelty or a shortcut. It is a restructured approach to building that addresses the specific constraints Central Oregon builders face: compressed seasons, limited labor, rising costs, and growing demand for housing across a fast-growing region.
For builders and developers who have not looked closely at modular in the past, the economics have shifted enough that it warrants a serious look, particularly for ADUs, infill multifamily projects, cottage clusters, and workforce or affordable housing where schedule and cost predictability matter most. Project economics and payment structure are laid out on our Investors and Developers page.
Frequently Asked Questions
Is modular construction allowed in Bend and Deschutes County?
Yes. Modular homes are permitted under the same residential building codes and zoning rules as site-built homes. Because they comply with state and local building codes, not the federal HUD standard, they are treated like conventional construction for permitting, zoning, and inspection purposes. Local jurisdiction approval is required for any project.
How long does a modular build take in Central Oregon?
From project start to occupancy, the typical Timbergon project takes three to four months. The factory build is completed in approximately four weeks. The overall timeline depends primarily on local jurisdiction permitting and approval timelines.
Does modular construction qualify for the same permits as site-built construction?
Yes. Modular homes built under the Oregon Prefabricated Structures Program must comply with the same state residential specialty codes as site-built homes. They receive an Oregon insignia of compliance from the factory and are subject to local jurisdiction inspections for site-specific work including foundations, utilities, and final installation.
Can modular homes be used for multifamily or ADU projects?
Yes. Timbergon builds for ADU buyers, developers working on multifamily cottage clusters, resort communities, and workforce housing. The factory model scales across project types in ways that traditional construction often cannot.
Are modular homes built to Central Oregon’s snow load and seismic requirements?
Yes. Timbergon homes are engineered to meet Oregon’s structural requirements, including applicable snow loads and seismic design criteria for the project location. Engineering requirements are confirmed during the design and permitting phase.
What is the service area for Timbergon Modular?
Timbergon Modular is based in Redmond, Oregon and serves projects throughout Oregon, Washington, and Idaho, subject to local jurisdiction approval for each project. As a Central Oregon based modular builder, Timbergon removes the logistics barrier of working with an out-of-region manufacturer for projects in Bend, Redmond, Deschutes County, and surrounding areas.
Does Timbergon act as the general contractor?
Yes. Timbergon offers turnkey general contracting services covering the full project lifecycle, from site preparation and foundation work through modular installation and final completion. GC services are available for clients who need a single point of coordination rather than managing separate contractors.
References
- Oregon Building Codes Division: Prefabricated Structures Program
- Oregon Office of Economic Analysis: Oregon Population Forecast
- National Association of Home Builders: Modular and Factory-Built Housing Data
- Oregon Housing and Community Services: Housing Data and Market Research
About the Author

Vicente Gonzalez
Founder, Timbergon Modular | Redmond, Oregon
Vicente Gonzalez trained in Naval Architecture and Yacht Design at The Landing School in Maine and earned a degree in Yacht Design and Production from Southampton Solent University in England, where factory-driven precision engineering was foundational. Before launching Timbergon, he led modular product development at Tecno Fast in Chile and developed more than 50 residential units in Central Oregon. He founded Timbergon Modular to apply that same manufacturing discipline to the region’s growing housing demand.
Building in Central Oregon? Let’s Talk.
Timbergon Modular is a Central Oregon based modular construction company serving ADU buyers, homeowners, developers, and investors across Oregon, Washington, and Idaho.
Call (458) 666-5870 or email vg@timbergon.com.