
Skip to content
Timbergon Modular logo
  • How It Works
  • Models
    • The Rogue
  • Modular ADUs
  • Investors & Developers
  • Projects
  • About
  • Blog

Get a Quote

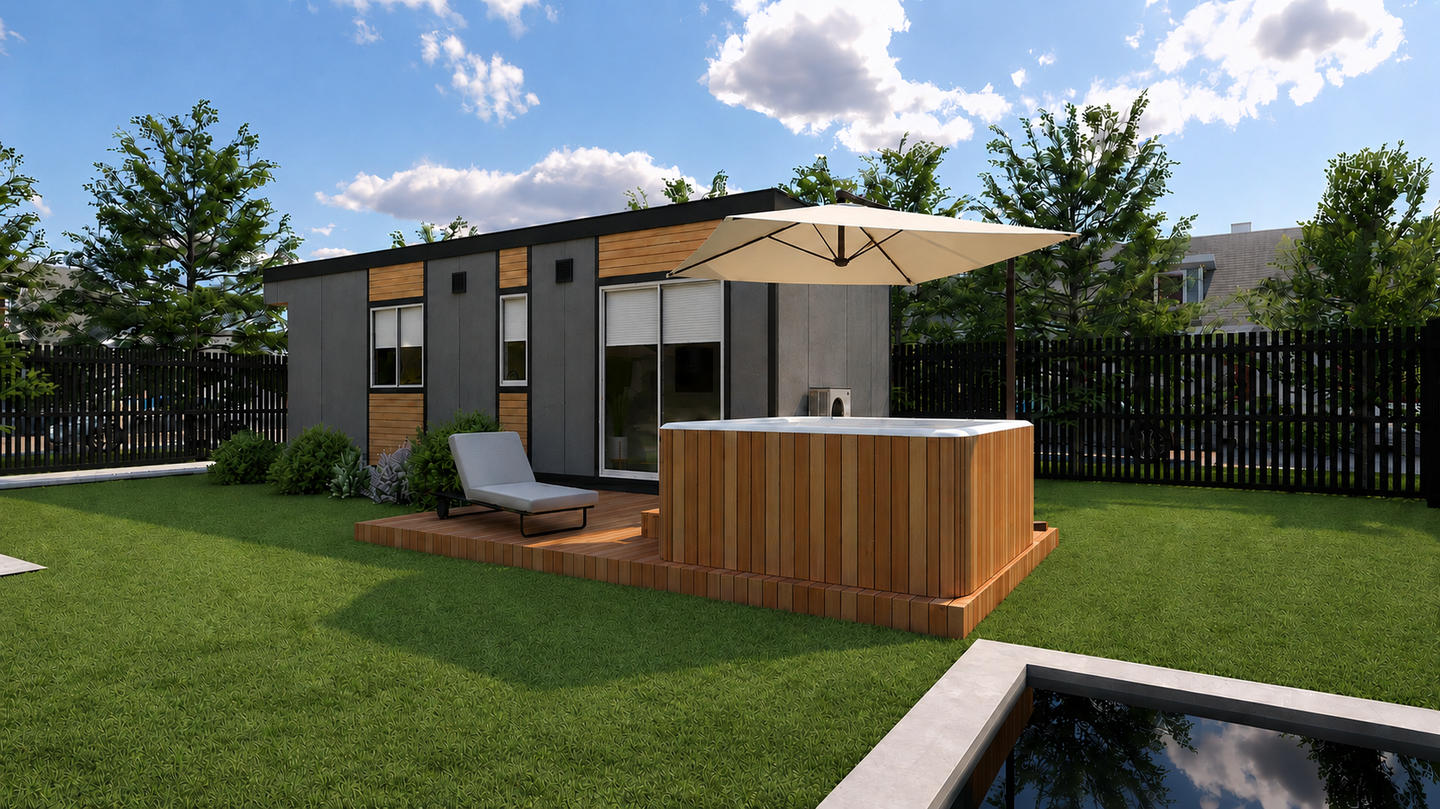
Modular ADU in a backyard with an adjacent hot tub deck in Central Oregon

Our Flagship Model

The Rogue

Built for Central Oregon

Designed to Perform

The Rogue is Timbergon’s flagship ADU model. Engineered for the Central Oregon market: efficient, functional, and built to perform whether it’s a long-term rental, a short-term rental, or a secondary living space for family.

Every detail is specified for real-world performance: mini-split HVAC for year-round comfort, high-efficiency fixtures, and finishes that stand up to actual use. This is not a concept unit. It’s the product we build and set.
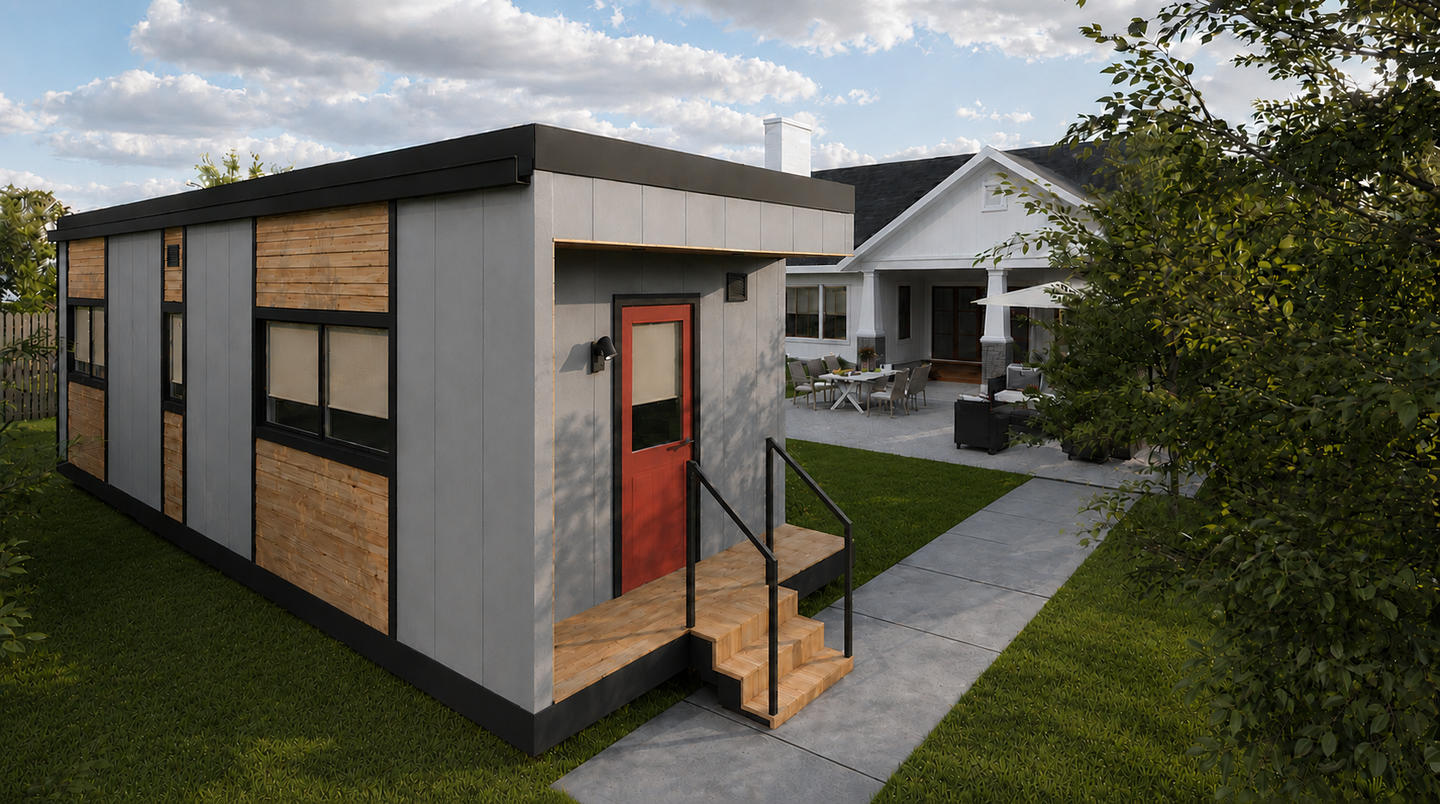
Modular ADU exterior with Central Oregon mountain views

×

Square Footage

402 sq ft

Bedrooms

1 BR

Bathrooms

1 Full Bath

Build Time

30–50% Faster

Foundation

Perimeter Stem Wall

HVAC

Mini-Split System

Exterior

Treated Engineered Wood + Cedar Accents

Financing

Standard Mortgage Eligible

Floor Plan

The Rogue Layout

33.5 ft by 12 ft. One bedroom, full bath, open kitchen and dining, living area. Every square foot is accounted for and nothing is wasted.
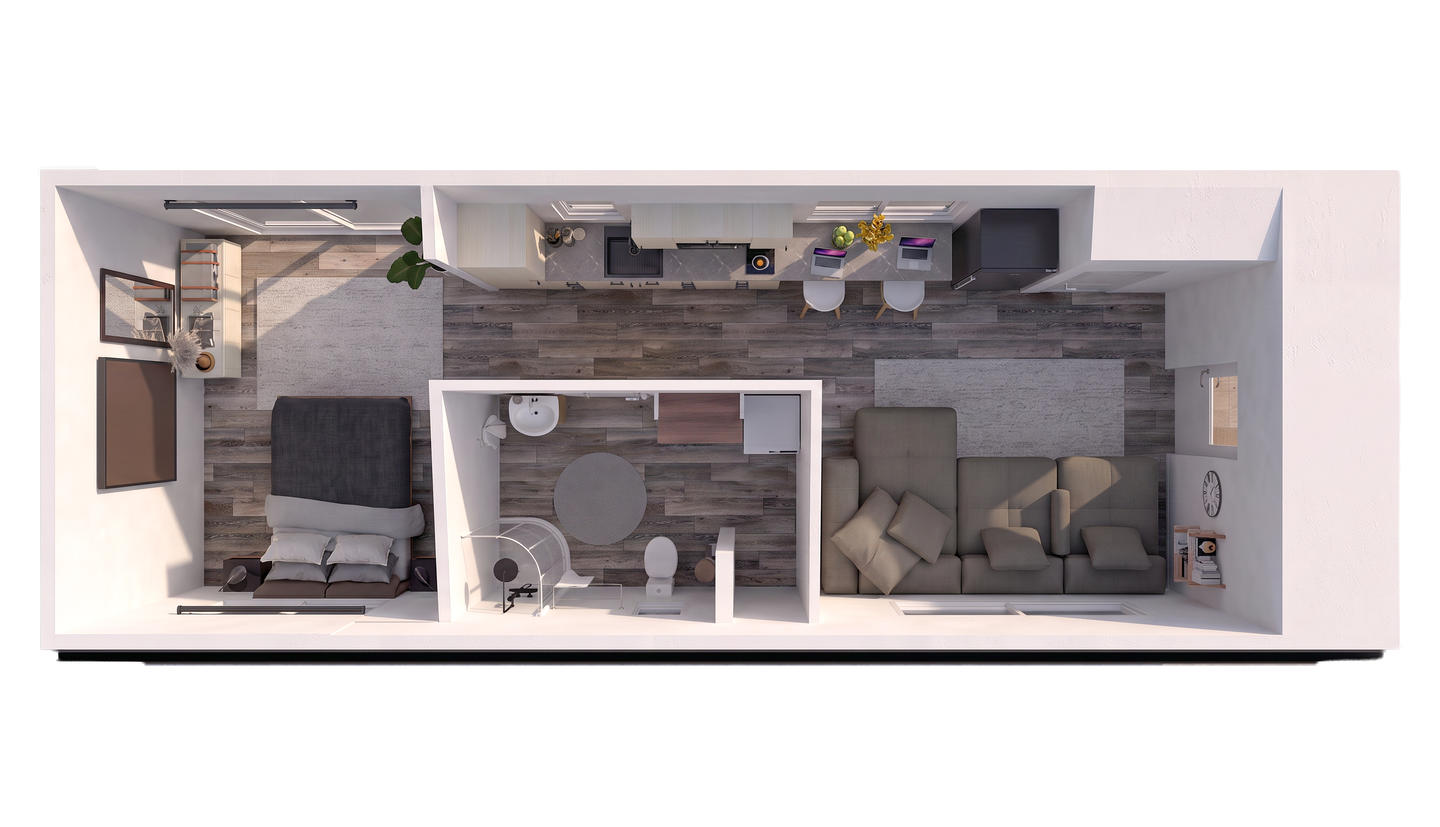
3D floor plan rendering of a one-bedroom modular ADU with an open kitchen and living area
Dimensions

33.5’ × 12’

Total Area

402 sq ft

Bedroom

1 BR

Bathroom

1 Full Bath

Full Specifications

What Goes Into the Rogue

Every material and system specified for durability, performance, and real-world rental use in Central Oregon’s climate.

Structure & Framing

Floor Structure

2×10” floor joist 16” O.C.

Exterior Wall Framing

2×6” @ 16” O.C.

Interior Wall Framing

2×4” @ 16” O.C.

Roof Structure

2×12” @ 24” O.C.

Exterior

Siding

LP SmartSide Panel with T&G beveled lap siding combination

Roofing

TPO rubber membrane

Insulation

Sub-Floor

R-30 Closed Cell Foam

Exterior Walls

R-21 Batt

Ceiling

R-52 total (Rigid and Batt combination)

Interior Finishes

Flooring

Willow Lake Oak 9.84-mil Waterproof Vinyl Sheet

Interior Walls

Drywall throughout, including bathroom

Cabinets

Brushed melamine flat panel

Countertops

THINSCAPE ½” Engineered Composite

Tubs / Showers

Fiberglass insert showers

Mechanical & Appliances

HVAC

Pioneer 1-head electric mini-split (heat & AC)

Water Heater

50-gallon electric

Appliances

Whirlpool brand

Exterior Renderings

Built for Multiple Uses

The Rogue is designed for backyard ADUs, short-term rental clusters, and investor cottage portfolios. These renderings show a range of deployment scenarios.

Interior Finishes

Built Like a Real Home

Bedroom

Bright, well-proportioned space with wall-mounted TV support, wood-look LVP flooring, mini-split supply visible and accessible, and a sliding glass door in select configurations. Decorated to feel like a real home, not a rental box.

Bathroom

Glass walk-in shower enclosure, matte black Moen hardware throughout, white vanity with ample counter space. High-quality finish work that counters the manufactured-home misconception at a glance.

Kitchen & Living

Full-size Whirlpool appliances, under-cabinet lighting, Thinscape countertops, and flat-panel gray cabinets. The open kitchen-to-living layout maximizes every square foot without feeling cramped.

12-15%

ROI on Modular ADU Rentals

30–50%

Faster build times than traditional construction

90%

Of construction completed indoors

20–35%

reduced cost vs. traditional construction

The Rogue FAQ

Common Questions

What is your shipping area?

We can deliver anywhere the unit model has been approved by the local jurisdiction’s building department. If your local authority will approve it, we can get it there. Contact us to discuss your project location and we will confirm the logistics.

How much does shipping cost?

Transportation costs vary based on the home’s dimensions, module configuration, delivery distance, and route requirements. As a general estimate, freight runs $5 to $8 per loaded mile, not including required permits, pilot vehicles, escorts, or specialized transportation services. We provide project-specific freight costs at the quote stage.

What foundation does the Rogue require?

The Rogue is designed for installation on a crawlspace foundation, not a slab-on-grade. Because the structural floor assembly is integrated into the module, a minimum 30-inch crawlspace clearance is required to provide access for site-installed plumbing, electrical, HVAC, and mechanical connections after the module is set.

Do you have larger floor plans or additional models coming?

Yes. We are currently developing larger homes and additional modular products. If you have a specific size or configuration in mind, reach out — we can tell you what is available now and what is on the way.

Interested in The Rogue?

Get a project-specific quote for your property. We’ll walk through site requirements, permitting, and what delivery looks like for your location.

Get a Project QuoteLearn About ADUs
Timbergon Modular logo

Factory-built modular homes and ADUs for Central Oregon. Faster. Smarter. Built to code.

Instagram Facebook

Navigate

  • How It Works
  • ADUs
  • Investors + Developers
  • The Rogue
  • Projects
  • About
  • Blog

Contact

(458) 666-5870vg@timbergon.com115 SE 8th St, Redmond, OR 97756Mailing: PO Box 1377, Redmond, OR 97756
Mon-Fri 8:30am-5:30pm

Service Area

Bend
Redmond
Sisters
Deschutes County
Central Oregon

© Timbergon Modular Inc. All rights reserved. | Privacy Policy
Designed by Just By Design | justbydesign.com