Skip to content
Timbergon Modular logo
  • How It Works
  • Models
    • The Rogue
  • Modular ADUs
  • Investors & Developers
  • Projects
  • About
  • Blog

Get a Quote

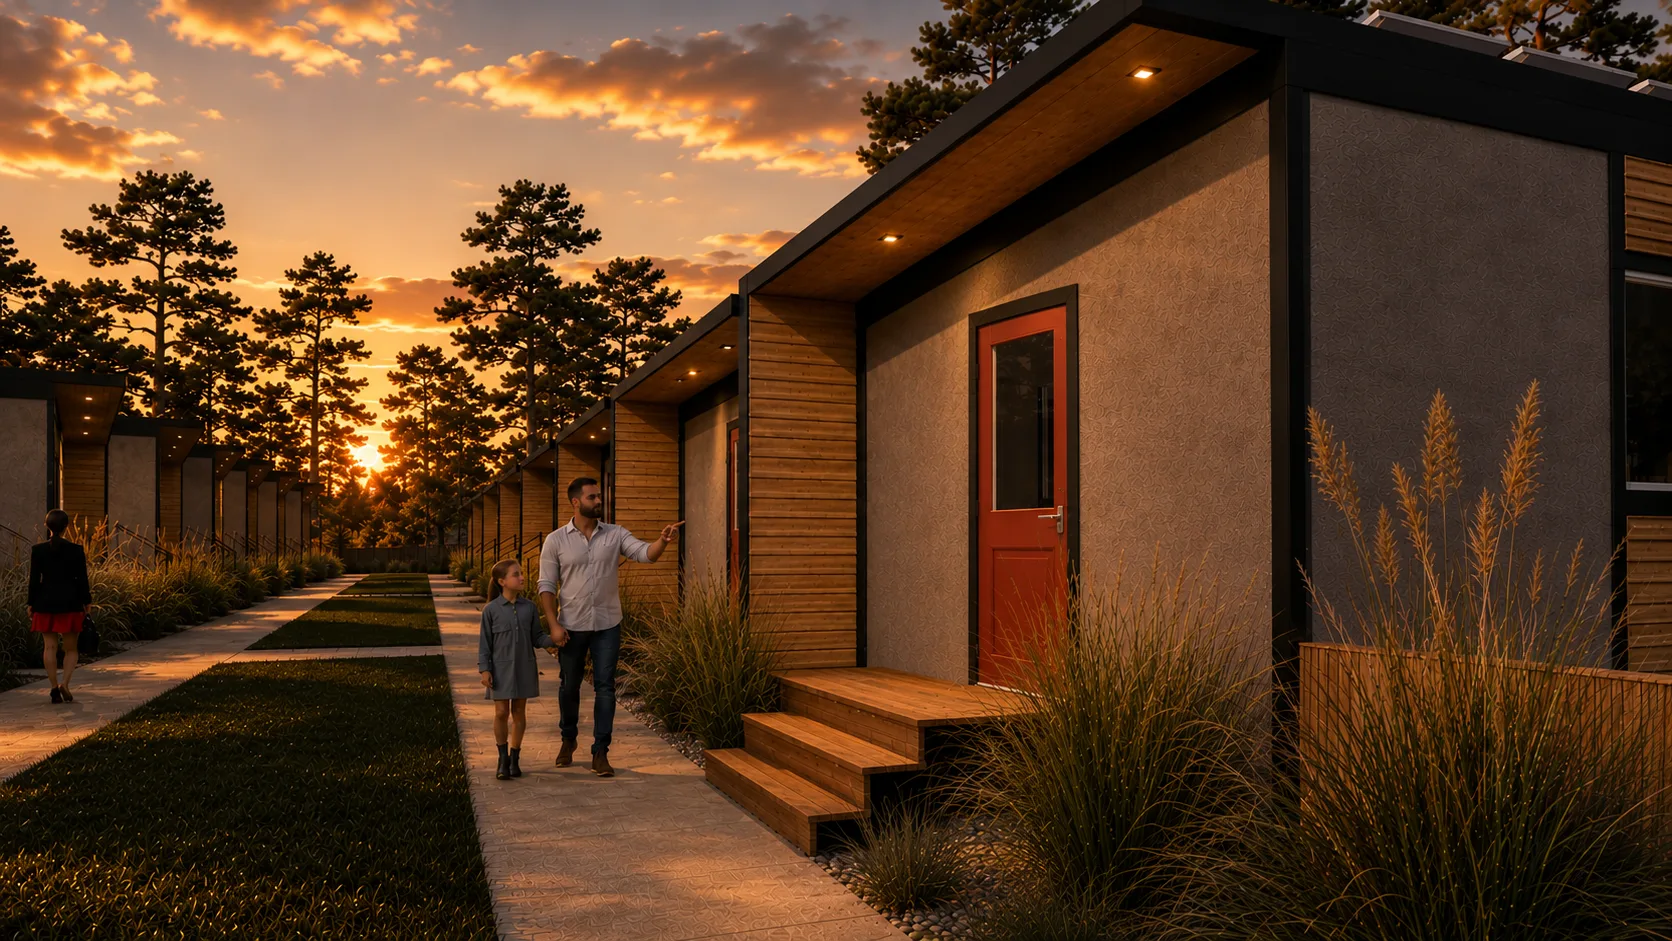
Timbergon modular cottage units at sunset in a Redmond, Oregon development

The Process

How It Works

Modular construction isn’t a shortcut. It’s a smarter sequence. By moving the majority of construction indoors, we eliminate the three biggest variables that blow traditional builds off schedule: weather, labor availability, and sequential workflows.

01

Consultation

We start with a conversation. You tell us about your property, your project, your timeline, and your goals. We listen, ask the right questions, and tell you honestly whether modular is the right fit and what it would take to make it work.

Whether you’re a homeowner exploring an ADU, an investor evaluating a multi-unit project, or a developer planning a larger community, this conversation shapes everything that follows.

02

Design and Planning

Once we’re moving forward, you select your model, or we work with you on a custom configuration. We handle the engineering coordination and help navigate permitting requirements in your jurisdiction.

We also coordinate with your GC on site prep, foundation specs, and utility planning so everything lines up before factory production begins.

03

Factory Build

This is where modular earns its advantage. While your foundation and site work are being completed, your home or development is being built in a controlled factory environment, simultaneously.

No weather delays. No waiting on subcontractors. A fixed production schedule with third-party inspections at every stage. The result is a structure that arrives on-site having already been inspected and verified throughout the build.

04

Delivery and Set

When production is complete, your modules are transported to your site. The set process (craning and positioning modules onto the foundation) typically takes days, not the months that traditional framing requires.

We coordinate delivery logistics and crane operations so the set day runs cleanly.

05

Final Completion

Once the modules are set, your GC connects utilities, completes site finish work, and handles any remaining interior finishes. We stay closely involved through this phase to make sure everything lands right.

Move-in ready. On schedule. On budget.

The Result

Built to perform.
Not to cut corners.

Every Timbergon unit comes off the line inspected, engineered, and ready to set.

Why It Matters

Why the Factory Approach Is Better
No Weather Delays

Construction delays in the Pacific Northwest are overwhelmingly weather-related. Factory production eliminates that variable entirely.

Fixed Schedule

A controlled production environment means your timeline is a timeline, not a best guess. We commit to it because we control the environment.

Repeatable Quality

Factory labor is concentrated and process-driven. The same team, the same sequence, the same standards every time. Fewer surprises. Less rework.

Concurrent Workflows

Site prep and factory build happen at the same time. Traditional construction is sequential. Modular compresses that critical path by weeks or months.

Inspected Throughout

Modules are inspected by third-party agencies during production, not just at the end. By the time your structure arrives on-site, it has already passed inspection.

Same Codes and Standards

Modular meets the same Oregon state and local building codes as any site-built structure. It is a factory-built, foundation-set, permanently permitted structure.

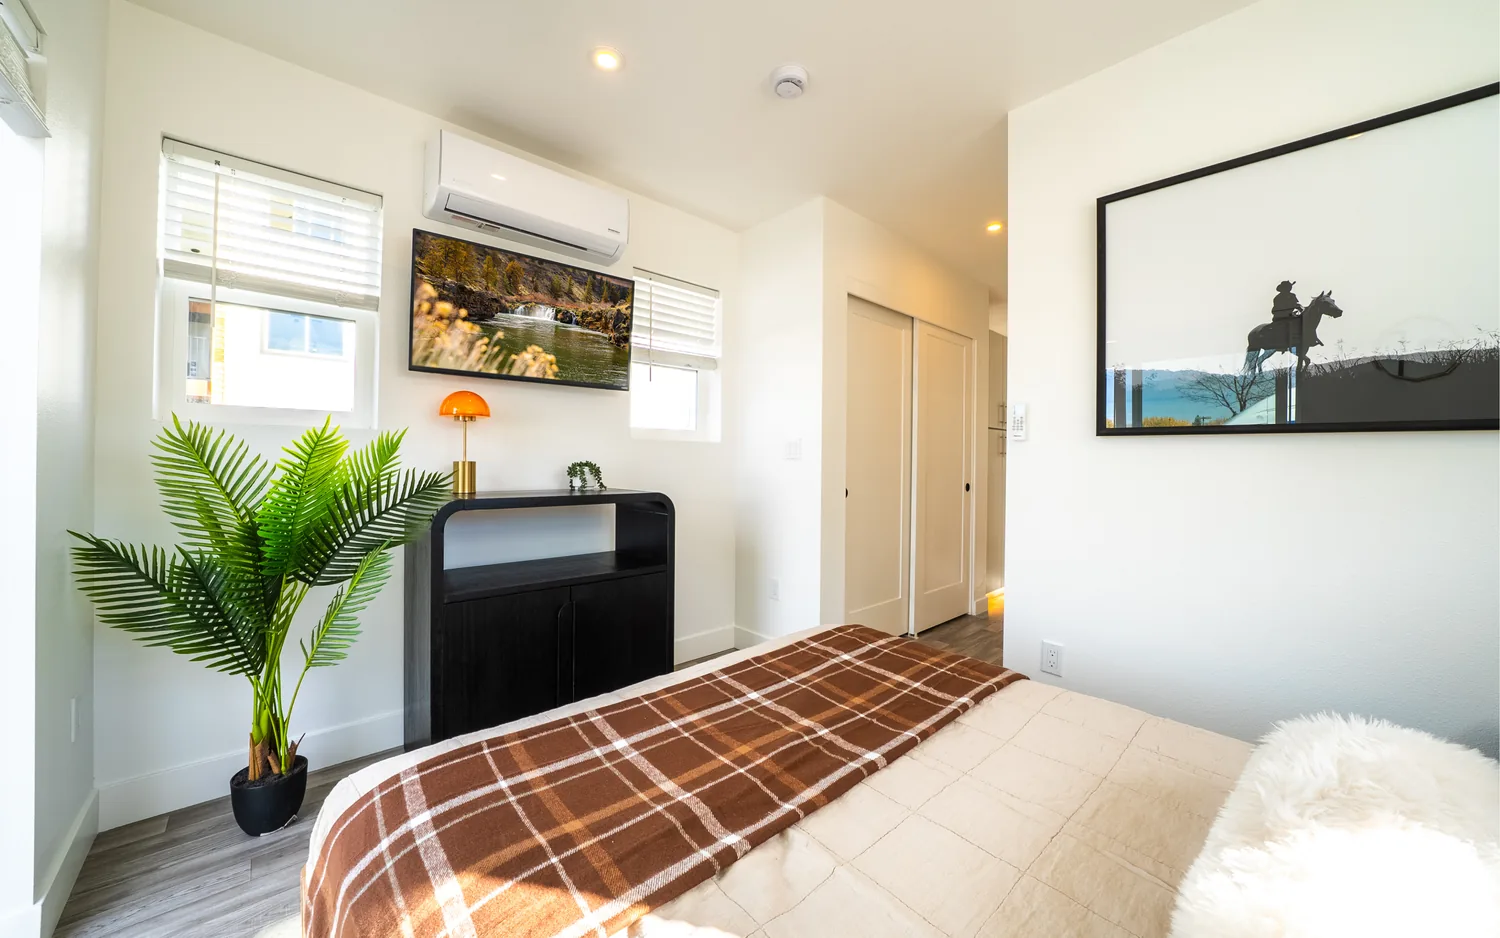
Bedroom in the Timbergon Rogue modular ADU with a mini split heat pump
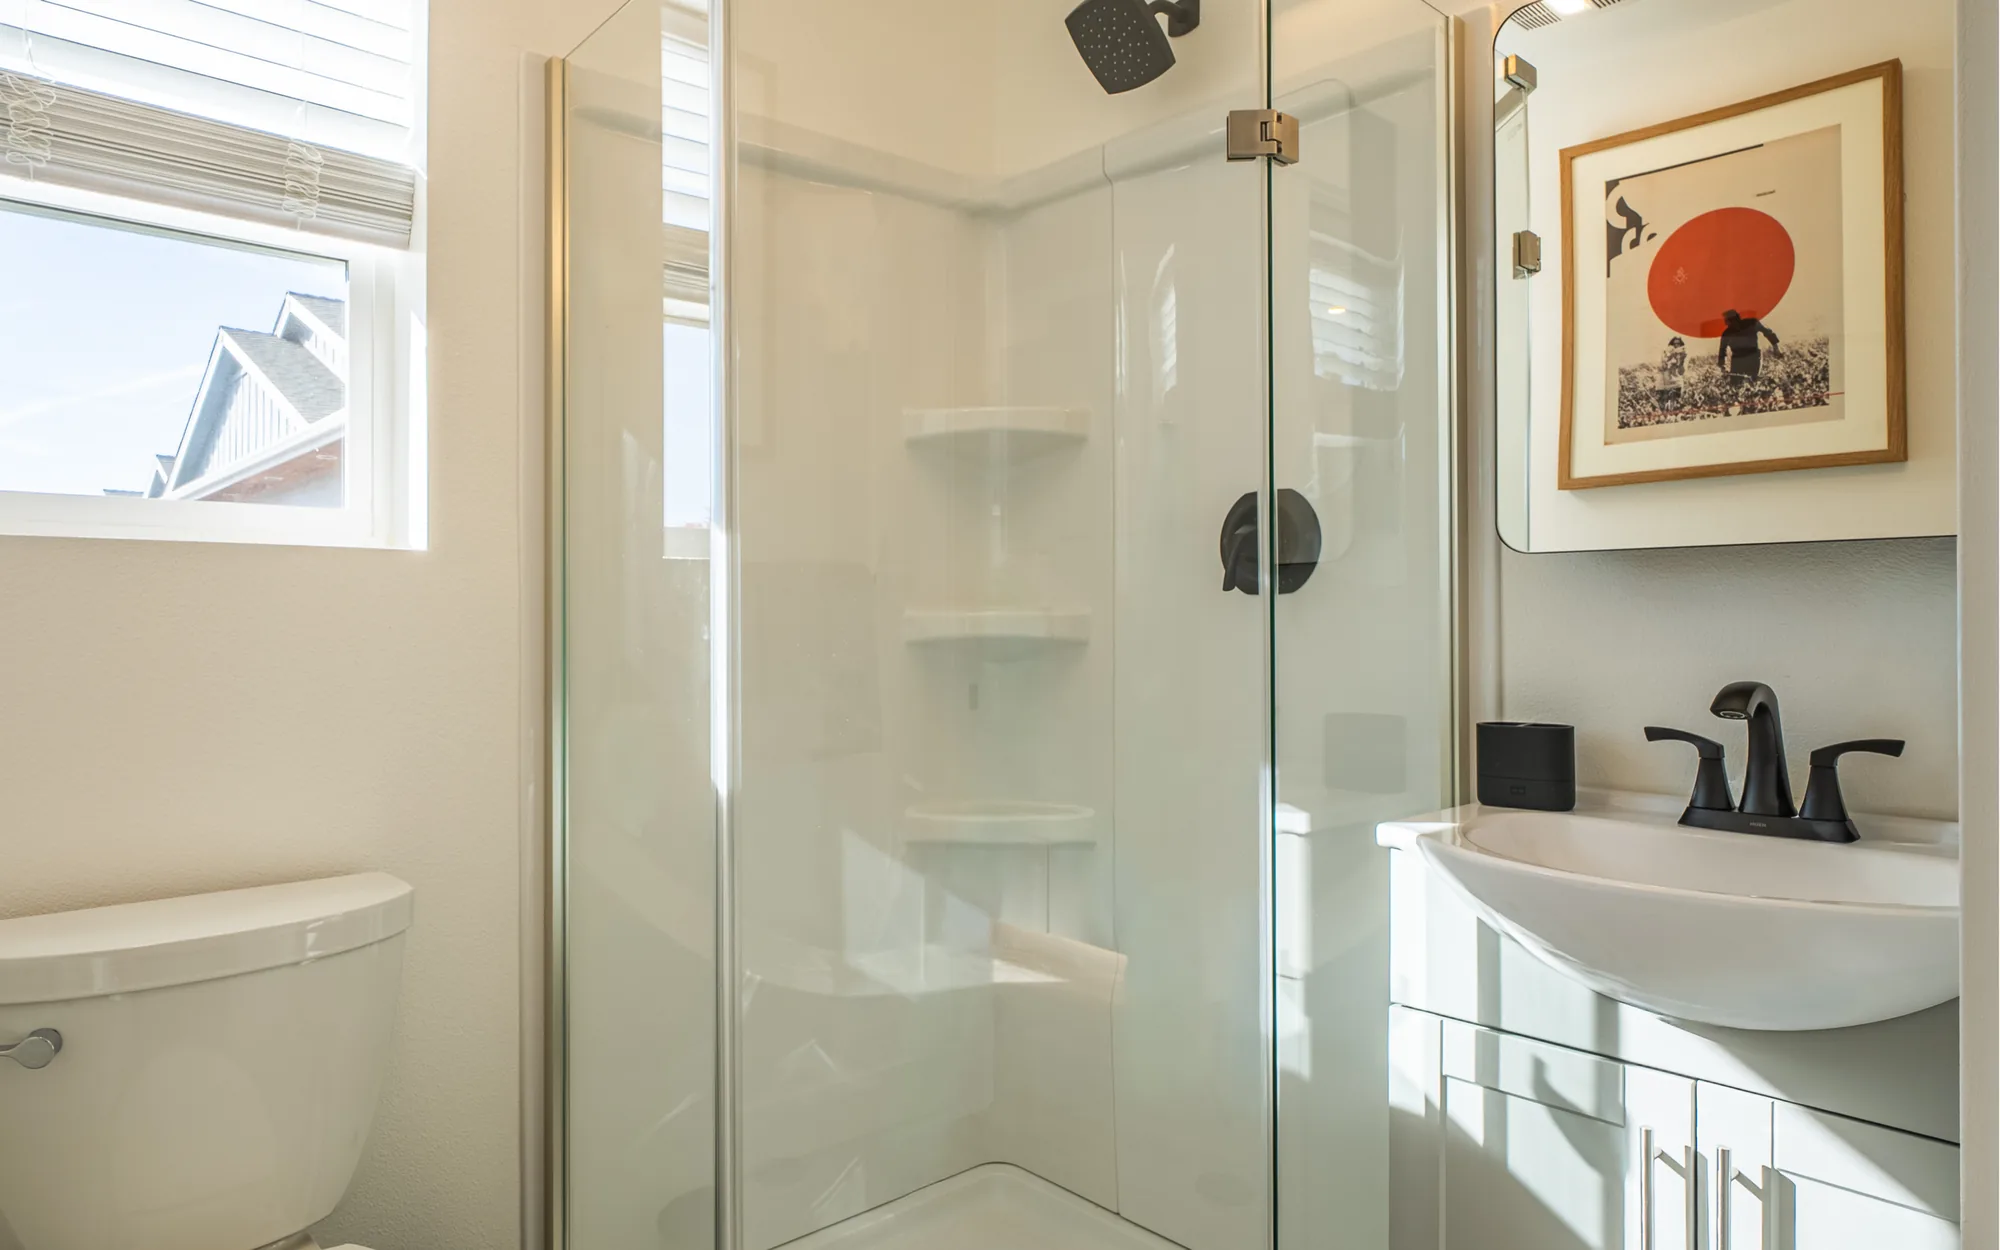
Bathroom in the Timbergon Rogue modular ADU with a glass shower and modern fixtures

FAQ

Common Questions

Is modular the same as a manufactured home or mobile home?

No. This is the most common misconception. Manufactured homes are built to a federal HUD code, can be placed on non-permanent foundations, and are often not eligible for traditional financing. Modular homes are built to the same local and state building codes as site-built homes, are set on permanent foundations, and qualify for standard mortgage financing. Modular is a construction method, not a different category of home.

What permits are required?

Your modular build requires the same permits as a traditional site-built structure: building permits, foundation permits, and utility connections. We coordinate with your GC and local jurisdiction on permitting requirements specific to your project.

How long does a typical project take?

Start to finish, most projects take 3 to 4 months. The primary variable is local jurisdiction permitting timelines, which differ by county and city. The unit itself is completed in our Redmond factory in approximately 4 weeks — site work, foundation, and utilities happen in parallel, so you are not waiting on sequential trades. We provide a realistic project schedule at the consultation stage and stick to it.

What is your service area?

Timbergon primarily serves Central Oregon, including Bend, Redmond, and Deschutes County. Contact us to discuss projects in other areas.

How much of the work is done in the factory versus on-site?

The unit is 100% completed in the factory before it leaves our facility. Everything enclosed in the structure — framing, insulation, electrical, plumbing, HVAC, and interior finishes — is done in Redmond. What remains on-site is groundwork: excavation, grading, utilities, and foundation. Once the module is set and site connections are made, the project moves to final inspection. Timbergon handles factory production, delivery, and module set. Site work, foundation, and final completion are managed by your general contractor, and we coordinate directly with your GC throughout.

What does it cost?

Cost depends on your project scope, configuration, and site conditions. Modular consistently runs 20–35% less than comparable site-built construction. Contact us for a project-specific quote.

What is a prefabricated structure?

Under Oregon law, a prefabricated structure is a building or subassembly manufactured using closed construction at an off-site facility, then assembled on-site. “Closed construction” means the structural, mechanical, electrical, plumbing, and energy systems are enclosed inside wall, floor, or roof cavities during production — not open for visual inspection at the site. The Rogue qualifies under this definition and is regulated by the Oregon Prefabricated Structures Program accordingly.

What certification does Timbergon operate under?

Timbergon operates under the Oregon Prefabricated Structures Program. Every approved unit receives an Oregon insignia of compliance confirming it was manufactured in accordance with applicable Oregon laws, adopted specialty codes, and program requirements. Oregon also participates in a Tristate Agreement with Idaho and Washington, allowing shared plan review and inspection services across all three states — so manufacturers and buyers in any of those states have a clear approval pathway.

What does the inspection process look like?

In-plant inspections are performed by certified state inspectors or approved third-party agencies against state-approved plans. These happen during production, before the module leaves the factory. On-site inspections — covering footings, foundation, utility connections, and final installation — are conducted by the local authority having jurisdiction at your project location. Our team coordinates directly with both state and local inspection personnel throughout the process to keep things moving.

Questions about your project?

We’re straightforward about what modular can and can’t do. Schedule a conversation and we’ll give you an honest assessment.

Get a Project QuoteSee the Rogue Model
Timbergon Modular logo

Factory-built modular homes and ADUs for Central Oregon. Faster. Smarter. Built to code.

Instagram Facebook

Navigate

  • How It Works
  • ADUs
  • Investors + Developers
  • The Rogue
  • Projects
  • About
  • Blog

Contact

(458) 666-5870vg@timbergon.com115 SE 8th St, Redmond, OR 97756Mailing: PO Box 1377, Redmond, OR 97756
Mon-Fri 8:30am-5:30pm

Service Area

Bend
Redmond
Sisters
Deschutes County
Central Oregon

© Timbergon Modular Inc. All rights reserved. | Privacy Policy
Designed by Just By Design | justbydesign.com